

Price Reduction - Views - New Construction - Primary on Main
Address
3760 Cappadocia Church Road, Polkton, NC
Price
$ 1,590,000
Property Attributes
- ID#4312373
- TypeSingle Family
- Listing Status Active
- CountyANSON
- CityPolkton
- AreaAnson County
- Zip28135
- StyleFarmhouse,Traditional
- Year Built2024
- Price$ 1,590,000
- Bedrooms5
- Full Bathrooms3
- Half Bathrooms1
- Sqr Footage4381
- Lot Size15 Acres
Data Source:
Canopy MLS
Property Description
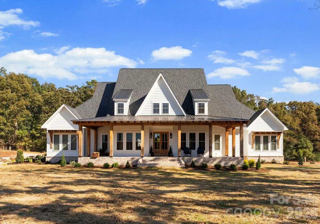
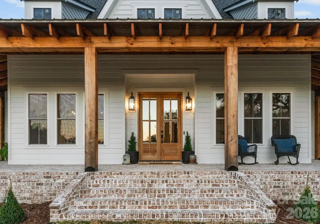
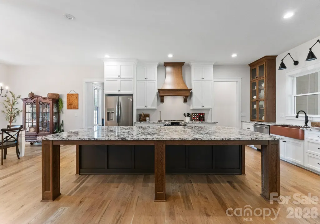
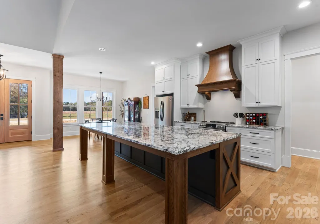
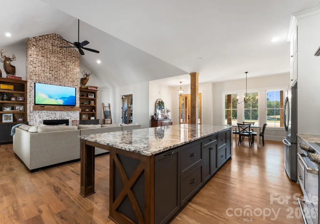
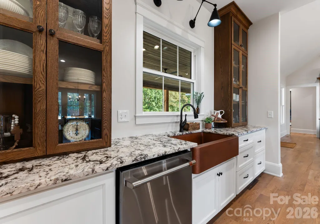
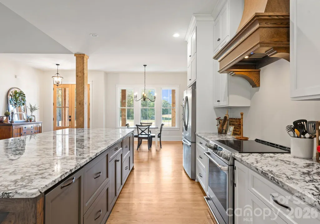
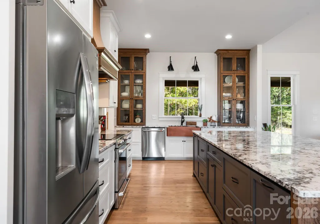
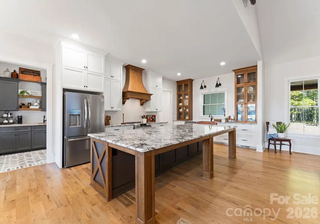
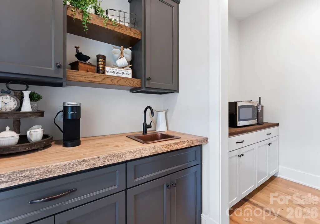
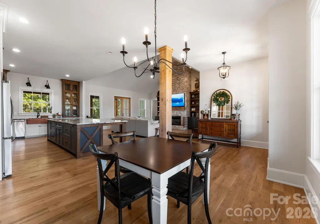
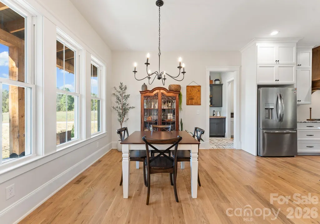
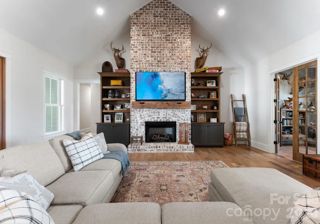
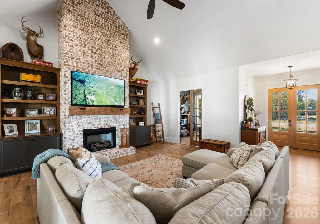
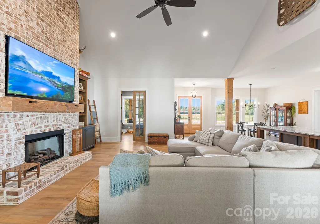
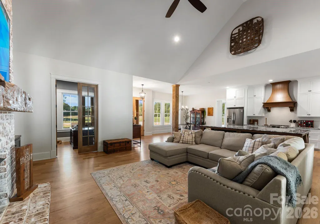
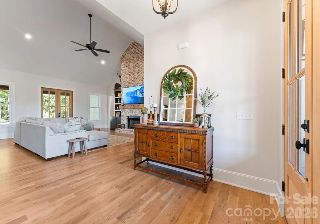
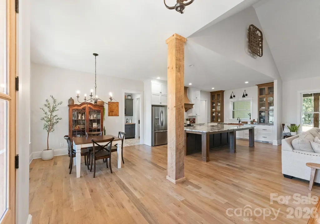
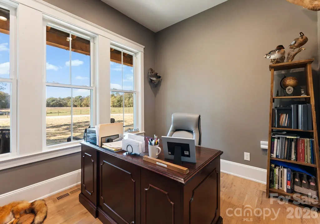
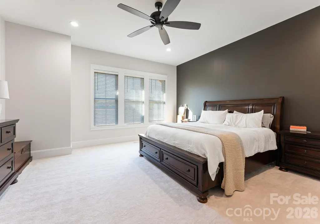
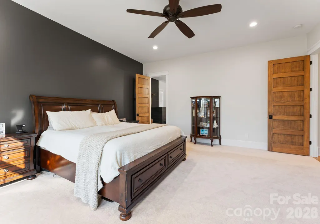
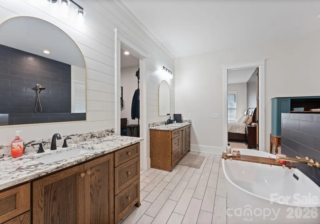
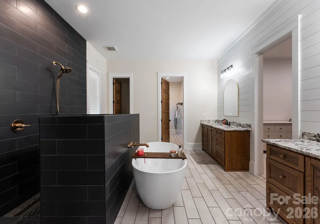
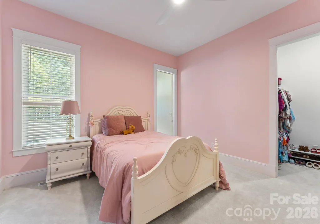
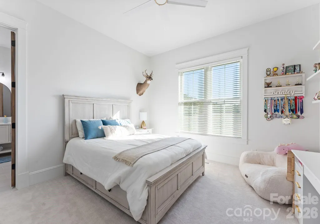
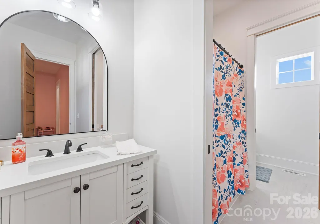
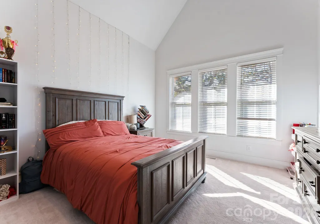
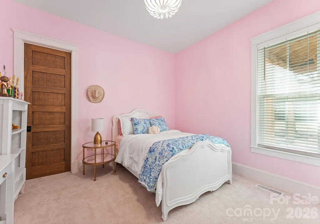
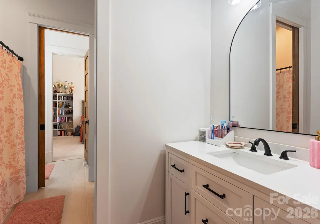
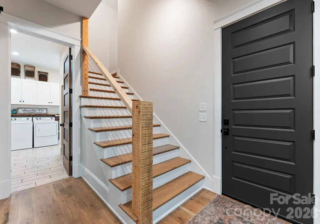
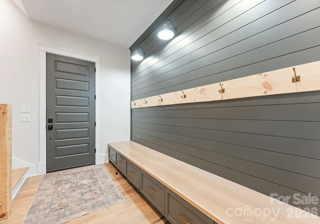
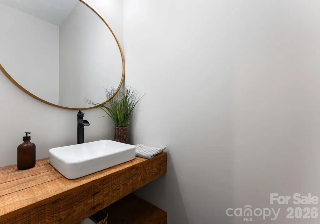
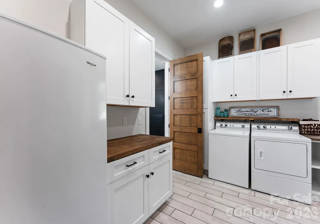
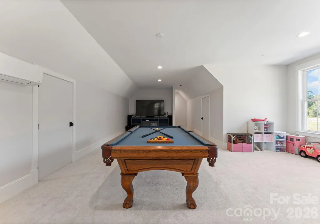
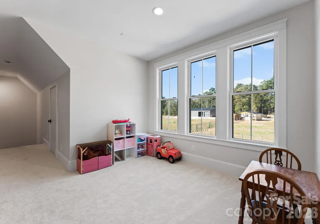
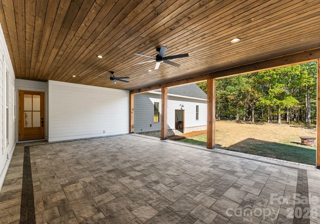
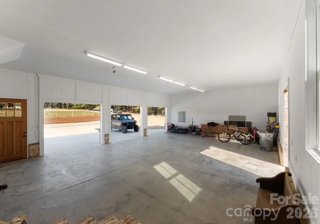
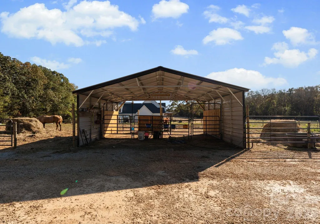
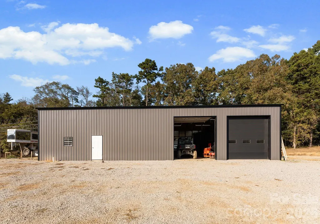
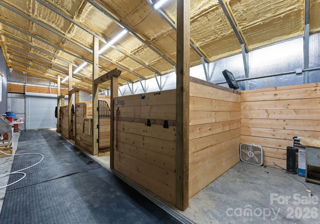
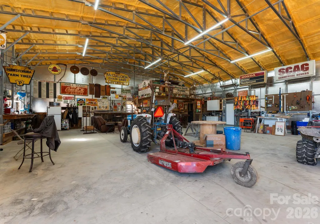
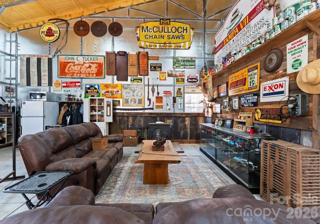
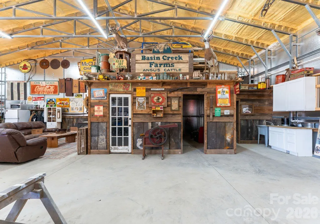
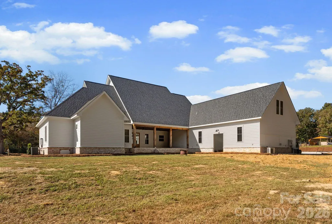
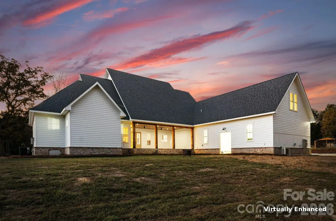
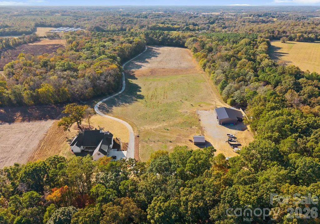
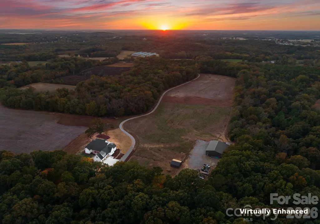
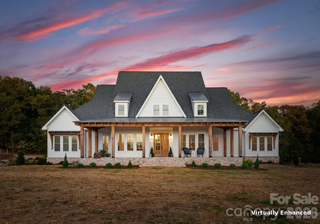
Truly one-of-a-kind, this equestrian retreat on 15 private acres showcases a perfect balance of refined craftsmanship and modern design. Custom built in 2024, the 4,300+ sq. ft. farmhouse features an open, split-bedroom floor plan with five bedrooms, three and a half bathrooms, and a private office all on the main level plus a spacious upstairs flex room—all thoughtfully designed for seamless living and entertaining. The chef’s kitchen serves as the heart of the home, complete with a 6-burner range, copper farmhouse sink, butler’s pantry, expansive island, and elegant granite countertops throughout. Cathedral ceilings and an open-concept layout create a bright, airy flow from the dining area to the living room, anchored by a grand gas fireplace. Both the front and back covered porches showcase authentic craftsmanship, constructed with real pine 10x10 timbers and 1½-inch pine decking—providing warm, natural character and timeless curb appeal. Enjoy peaceful countryside views from these inviting outdoor spaces, ideal for morning coffee, outdoor dining, or sunset relaxation. Equestrian and hobby enthusiasts will appreciate the 4,400+ sq. ft. insulated workshop and barn, featuring two oversized bay doors (perfect for RV or boat storage), a full bath with hot and cold water, a wood stove, three horse stalls, tack room, and multiple storage areas. A covered run-in near the paddock offers flexible shelter for horses, hay, or equipment. The structure is also equipped with a gas line for a generator, ensuring reliable power when needed. Built with quality and longevity in mind, the home features a compressed wood exterior for durability and timeless appeal. The oversized three-car garage includes extended bays ideal for long-bed vehicles, and the property is enhanced with a French drain system for optimal drainage and site maintenance. Smartly equipped for comfort and future expansion, the home is pre-wired for a hot tub, pendant lighting, living room surround sound, outdoor porch TV, and whole-home internet boosters. A prewired generator setup with transfer switch and propane connection is already in place. Additional upgrades include pre-plumbed underground irrigation infrastructure with stubbed connections for a future full irrigation system, underground gutter piping, and a sealed crawlspace with dehumidifier for year-round protection. Experience the perfect blend of luxury, practicality, and privacy—with additional acreage available for those seeking even more room to live, play, and ride.
| Elementary School | Middle School | High School |
|---|---|---|
| Unspecified Elementary School | Unspecified Middle School | Unspecified High School |
| Price History | |
|---|---|
| 10/30/2025 | Listed $1,790,000 |
| 6/9/2026 | 6$1,690,000 |
| 9/9/2026 | 6$1,590,000 |
General Features
| Living Area | 4381 |
|---|---|
| Sewer | Septic Installed |
| Heating | Central,Ductless,Electric,ENERGY STAR Qualified Equipment,Propane |
| Cooling | Ceiling Fan(s),Central Air,Ductless,ENERGY STAR Qualified Equipment |
| Roof | Architectural Shingle |
| Appliances | Convection Oven,Dishwasher,Disposal,Electric Cooktop,Electric Oven,Electric Range,Exhaust Fan,Exhaust Hood,Freezer,Refrigerator,Self Cleaning Oven,Tankless Water Heater |
| Development Status | Completed |
| Garage Spaces | 3 |
| Patio/Porch Features | Covered,Front Porch,Rear Porch |
| Architectural Style | Farmhouse,Traditional |
| Construction Materials | Wood |
| Year Built | 2024 |
| Levels | Two |
| Property Subtype | Single Family Residence |
| Parcel Number | 6429-00-51-7851 |
| Community Features | None |
| County | Anson |
| New Construction | Yes |
| Property Type | Residential |
| HOA | No |
| Subdivision Name | None |
| Garage Y/N | Yes |
| Other Structures | Barn(s),Feed Barn,Hay Storage,Outbuilding,Shed(s),Tractor Shed,Workshop |
| Full Baths | 3 |
| Directions | GPS location for entrance: 35°05'41.7 N 80°15'20.2 W |
| High School | Unspecified |
| City | Polkton |
| Senior Community Y/N | No |
| Lot Size Units | Acres |
| Carport Y/N | No |
| Elementary School | Unspecified |
| Middle/Junior High School | Unspecified |
| Additional Parcels Y/N | No |
| Virtual Tour | https://3760cappadociachurchroad.com |
| Standard Status | Active |
| CAR_HOASubjectTo | None |
| Construction Type | Site Built |
| Tax Assessed Value | 468700 |
| Virtual Tour | https://3760cappadociachurchroad.com |
| Listing Terms | Cash,Conventional |
Interior Features
| Interior Amenities | Attic Walk In,Breakfast Bar,Built-in Features,Cable Prewire,Entrance Foyer,Garden Tub,Kitchen Island,Open Floorplan,Pantry,Split Bedroom,Storage,Walk-In Closet(s),Walk-In Pantry,Wet Bar |
|---|---|
| Flooring | Carpet,Tile,Wood |
| Fireplace Features | Gas Log,Living Room |
| Basement (Y/N) | No |
| Window Features | Insulated Window(s) |
| Fireplace Y/N | Yes |
| Above Grade Finished Area | 4381 |
| Half Baths | 1 |
| Laundry Features | Laundry Room,Main Level |
| Total Bedrooms | 5 |
| Total Baths | 4 |
| SqFt Main | 3652 |
| SqFt Garage | 1074 |
| SqFt Upper | 729 |
| Bedroom | 5 |
Exterior Features
| Exterior Amenities | Fence,Livestock Run In |
|---|---|
| Fencing | Electric,Fenced |
| Parking Features | Driveway,Attached Garage,Garage Faces Side,Parking Space(s),RV Access/Parking,Shared Driveway |
| Lot Features | Cleared,Pasture,Private,Wooded,Views |
| Water Source | City |
| Lot Size Area | 15 |
| Foundation Details | Crawl Space |
| Road Surface Type | Gravel |
| Door Features | Insulated Door(s),Pocket Doors |
| Other Equipment | Fuel Tank - Leased,Generator Hookup |
| Road Responsibility | Private Maintained Road |
| Horse Amenities | Barn,Equestrian Facilities,Hay Storage,Horses Allowed,Pasture,Run in Shelter,Stable(s),Tack Room |
| Main Level Garage YN | Yes |
Amenities
- Foreclosure
- Views
- Short Sale
- New Construction
- Adult 55+
- Lease To Own
- No HOA Fees
- Furnished
- Primary On Main
- Air Conditioning
- Seller Finance
- Green
- Fixer Upper
- Horse
- Golf
- Fireplace
- Deck
- Garage
- Basement
- Pool
Property vs Single Family Average in 28135
Price
Year Built
Visits

 All information deemed reliable but not guaranteed. All properties are subject to prior sale, change or withdrawal. Neither listing broker(s) or information provider(s) shall be responsible for any typographical errors, misinformation, misprints and shall be held totally harmless. Listing(s) information is provided for consumer's personal, non-commercial use and may not be used for any purpose other than to identify prospective properties consumers may be interested in purchasing. The data relating
 Copyright 2026 Triangle MLS, Inc. of North Carolina. All rights reserved.
The data relating to real estate for sale on this web site comes in part from the Triangle MLS, Inc. of North Carolina. Real estate listings held by brokerage firms other than Choice Residential Real Estate are marked with the Broker Reciprocity logo and detailed information about them includes the name of the listing brokers. Brokers make an effort to deliver accurate information, but buyers should independently verify any information on which they will rely in a transaction. The listing broker shall not be responsible for any typographical errors, misinformation, or misprints, and they shall be held totally harmless from any damages arising from reliance upon this data. This data is provided exclusively for consumer's personal, noncommercial use.
Closed (sold) listings may have been listed and/or sold by a real estate firm other than the firm(s) featured on this website. Closed data is not available until the sale of the property is recorded in the MLS. Home sale data is not an appraisal, CMA, competitive or comparative market analysis, or home valuation of any property.
Listings marked with an icon are provided courtesy of the Triangle MLS, Inc. of North Carolina, Internet Data Exchange Database.
This site is monitored for scraping. Any use of listing data obtained from this web site, other than by a consumer looking to purchase real estate, is prohibited.
This data has been updated as of September 28, 2026 6:26 AM UTC
Copyright 2026 Triangle MLS, Inc. of North Carolina. All rights reserved.
The data relating to real estate for sale on this web site comes in part from the Triangle MLS, Inc. of North Carolina. Real estate listings held by brokerage firms other than Choice Residential Real Estate are marked with the Broker Reciprocity logo and detailed information about them includes the name of the listing brokers. Brokers make an effort to deliver accurate information, but buyers should independently verify any information on which they will rely in a transaction. The listing broker shall not be responsible for any typographical errors, misinformation, or misprints, and they shall be held totally harmless from any damages arising from reliance upon this data. This data is provided exclusively for consumer's personal, noncommercial use.
Closed (sold) listings may have been listed and/or sold by a real estate firm other than the firm(s) featured on this website. Closed data is not available until the sale of the property is recorded in the MLS. Home sale data is not an appraisal, CMA, competitive or comparative market analysis, or home valuation of any property.
Listings marked with an icon are provided courtesy of the Triangle MLS, Inc. of North Carolina, Internet Data Exchange Database.
This site is monitored for scraping. Any use of listing data obtained from this web site, other than by a consumer looking to purchase real estate, is prohibited.
This data has been updated as of September 28, 2026 6:26 AM UTC
 Canopy MLS® Copyright ©2026 All rights reserved.
 Copyright 2026 NCRMLS. All rights reserved. North Carolina Regional Multiple Listing Service, (NCRMLS), provides content displayed here on an as is basis and makes no representations or warranties regarding the provided content, including, but not limited to those of non-infringement, timeliness, accuracy, or completeness. Individuals and companies using information presented are responsible for verification and validation of information they utilize and present to their customers and clients. NCRMLS
 The data relating to real estate on this web site comes in part from the Internet Data Exchange program of Hive MLS LLC, and is updated as of September 28, 2026 6:22 AM UTC All information is deemed reliable but not guaranteed and should be independently verified. All properties are subject to prior sale, change, or withdrawal. Neither listing broker(s) nor Choice Residential Real Estate shall be responsible for any typographical errors, misinformation, or misprints, and shall be held totally harmless
